





What Are Attic Stairs and Why Do They Matter More Than You Think
Attic stairs might not be the most glamorous part of your home, but they are doing serious work. Whether you have a pull-down folding ladder built into your ceiling or a fixed staircase leading to finished attic space, these structures provide access to one of the most utility-dense areas in your house. HVAC components, insulation, ductwork, stored belongings, and sometimes even living space all live up there. When attic stairs fail, whether through age, structural fatigue, or outright damage, the cost and inconvenience can catch homeowners off guard. Understanding how these systems work, what replacement actually costs, and where home warranty coverage fits into the picture is genuinely useful information to have before something goes wrong.
How Attic Stairs Work
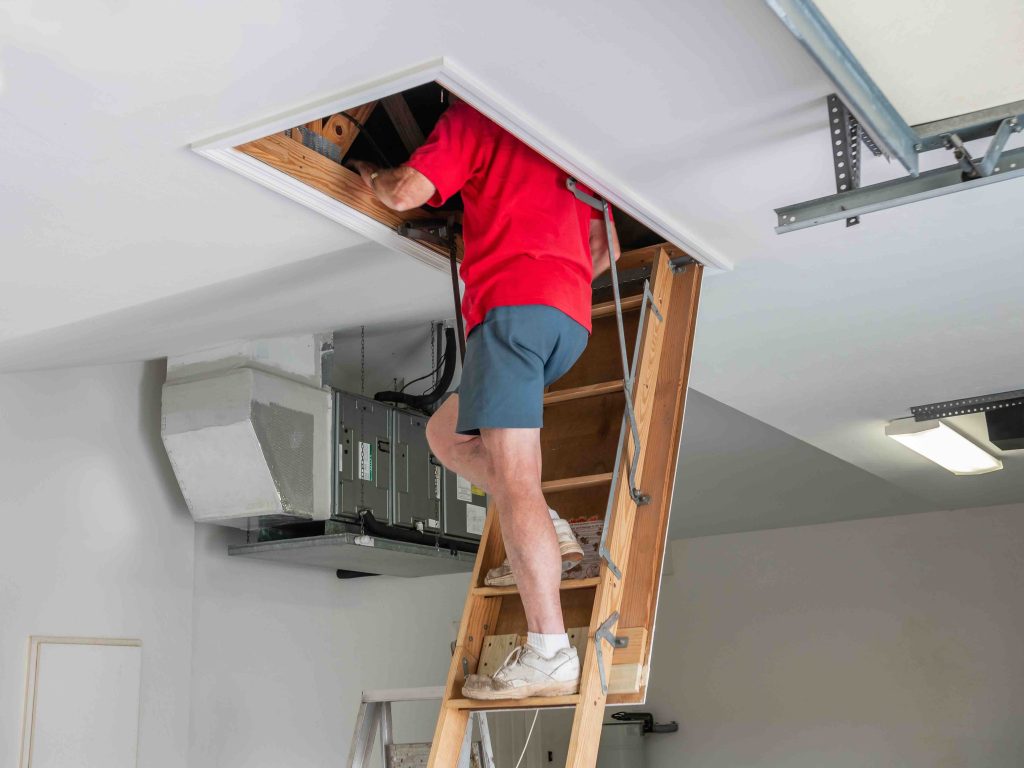
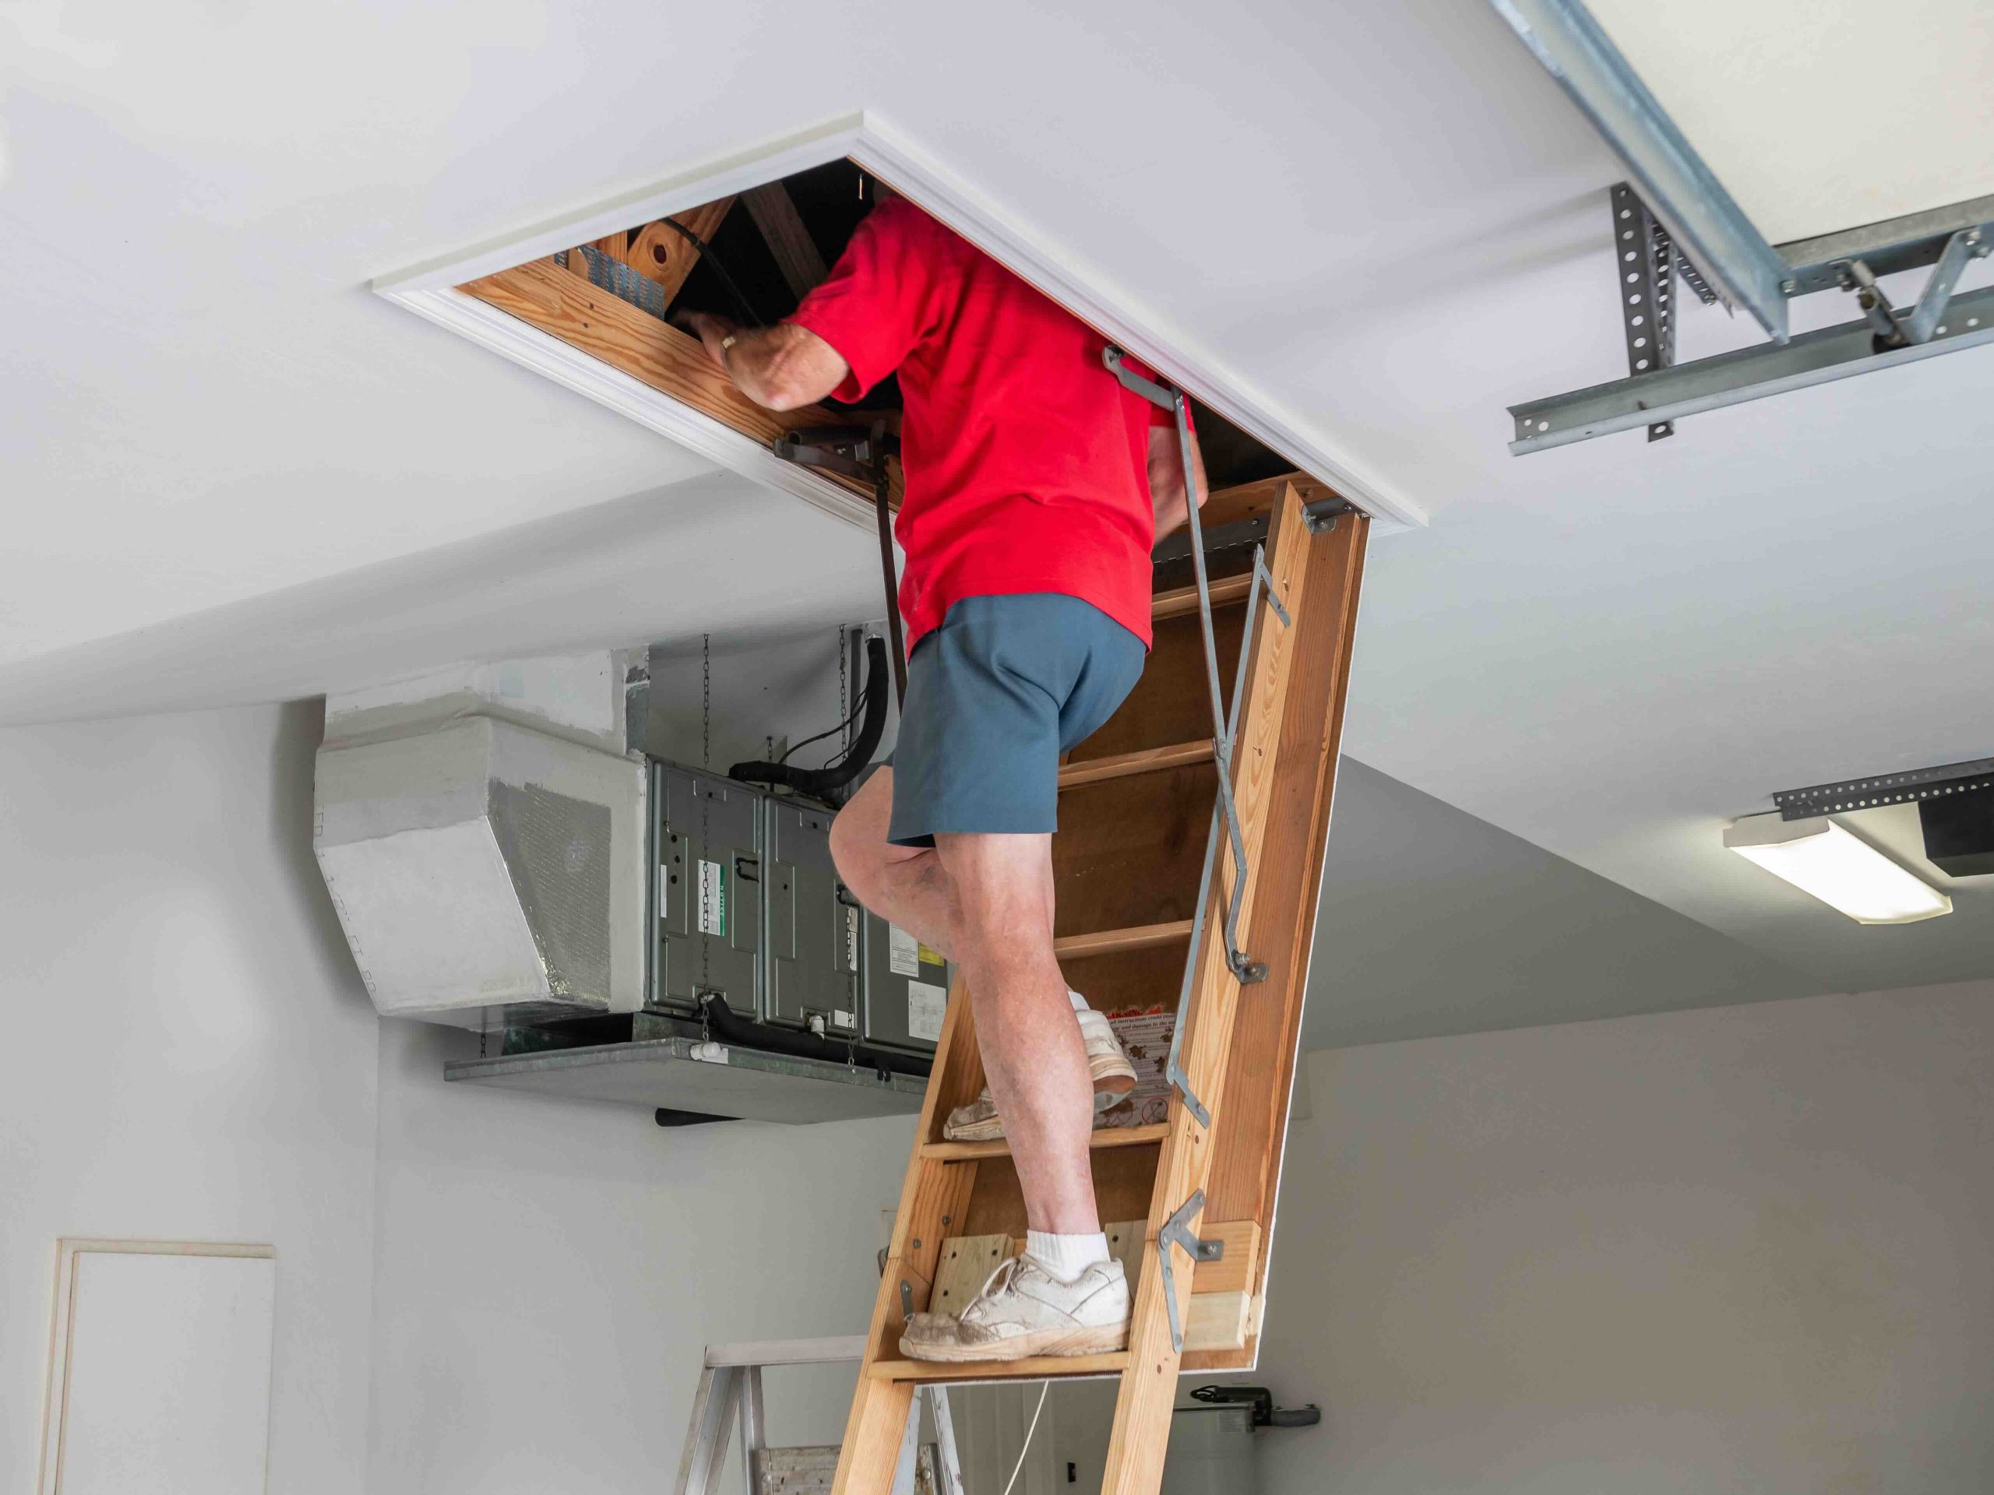
Most homes with attic access use a pull-down folding stair system, sometimes called attic ladder stairs. These are mounted in a hinged frame that sits flush with the ceiling when closed. When you pull the cord or handle, the frame drops and unfolds in sections, creating a ladder or stair structure you can climb. The mechanism relies on spring tension, hinges, and a frame that must remain square and secure inside the ceiling opening. More elaborate versions include insulated doors, handrails, and telescoping aluminum frames. Fixed staircase systems work more like traditional stairs and are generally found in homes with finished or semi-finished attic spaces. The complexity of the mechanism directly influences the cost and difficulty of replacement when something fails.
Signs Your Attic Stairs Need to Be Replaced
There is a difference between stairs that are annoying and stairs that are a genuine safety concern. Knowing which situation you are in helps you prioritize the repair. Some of the most common warning signs include the following.
- Visible cracks or warping in the wooden frame or treads
- Springs that no longer hold tension, causing the stairs to drop too fast
- Wobbly or unsteady footing when you step on the rungs
- A door frame that no longer sits flush with the ceiling
- Hinges that are bent, rusted, or misaligned
- Weight capacity that no longer meets household needs
If any of these describe your current situation, replacement is worth taking seriously. A stair failure while someone is on it is not a minor inconvenience. It is a genuine injury risk.
What Does It Cost to Replace Attic Stairs
This is where things get specific, and honestly, the range surprises most homeowners. The cost to replace attic stairs generally falls between $300 and $1,500 depending on a handful of variables. A basic wooden pull-down attic ladder can often be sourced for $100 to $200 in materials alone. Labor typically runs between $150 and $350 for a straightforward swap in a standard ceiling height. But the costs climb when you factor in insulated attic stair covers, wider or custom openings, higher ceilings that require a longer unit, or the need for structural modifications to the ceiling framing. Premium aluminum telescoping units with handrails and higher weight ratings push material costs to $400 or more on their own. When all variables stack up, a mid-range replacement in a typical home usually lands around $500 to $800 all in.
Factors That Drive the Cost Higher
Several conditions can push your replacement estimate toward the higher end of the range. Ceiling height is one of the biggest factors. Standard pull-down stairs are built for eight-foot ceilings. If your home has nine or ten-foot ceilings, you need a unit specifically rated for that height, and those are simply more expensive. Structural issues in the surrounding ceiling framing, rotted wood, or non-standard rough opening dimensions can all add labor time. Geographic location also matters. Labor rates in major metropolitan areas are noticeably higher than in rural markets. Finally, if the project requires permits or inspection, which some jurisdictions require for structural ceiling work, that adds to both cost and timeline.

DIY vs. Professional Installation
Some homeowners do tackle attic stair replacement themselves, and it is not impossible if you have basic carpentry skills and the right help. The units typically come as a packaged kit with instructions. The challenge is that the installation requires at least two people, precise measurement of the rough opening, and the ability to safely work on a ladder while maneuvering a bulky framed unit into a ceiling. Mistakes in framing can create air gaps that significantly affect your home’s energy efficiency. If the frame is not square and secure, the door will not seal properly and the stairs themselves can become unstable over time. For most homeowners, professional installation is the safer and more reliable route, and the labor cost is reasonable relative to the risk of getting it wrong.
Energy Efficiency and Attic Stairs
Here is something that does not come up often enough in this conversation. Attic stairs, particularly older uninsulated pull-down models, are a notable source of heat loss in winter and heat gain in summer. The opening in your ceiling is essentially a gap in your home’s thermal envelope, and if the door panel is not insulated, conditioned air moves freely in both directions. Replacing old attic stairs with a newer insulated model, or adding an aftermarket attic stair insulation cover, can meaningfully reduce your energy bills over time. This makes attic stair replacement less of a pure expense and more of a dual-purpose investment in both safety and efficiency.
Common Drawbacks to Be Aware Of
Even with a fresh installation, attic stairs come with some inherent limitations worth knowing. Pull-down systems are generally not rated for frequent, heavy use. If you are accessing your attic daily, or if multiple people are moving up and down regularly, the mechanical components can wear faster than expected. Most standard units have weight limits between 225 and 375 pounds, and exceeding those limits accelerates wear significantly. Wooden models are also susceptible to humidity-related warping over time, especially in climates with dramatic seasonal swings. Aluminum units hold up better in those conditions but can be noisier and sometimes feel less stable underfoot. No single solution is perfect for every situation, which is why matching the unit to your actual usage pattern matters.
How Home Warranty Coverage Applies to Attic Stairs
This is a question homeowners often ask once the repair estimate lands in their inbox. Coverage for attic stairs under a home warranty plan depends entirely on how the plan is structured and whether the stairs are tied to a covered system or component. Most standard home warranty plans do not list attic stairs as a standalone covered item. However, if the stair mechanism is connected to a covered structural component or if a provider offers broader coverage options, there may be partial coverage available. The key is reading the coverage terms carefully and asking specifically about attic access systems before you assume coverage exists. That said, a strong home warranty plan covers dozens of other systems and appliances that can fail just as unexpectedly, making the overall value significant even if attic stairs fall outside the base plan.

Why Armadillo Belongs in Your Home Protection Plan
Unexpected home repair costs have a way of showing up at the worst possible time. Attic stairs fail, HVAC systems quit, water heaters leak, and none of it ever happens on a convenient Tuesday when your savings account is flush. That is exactly the problem a good home warranty is designed to solve. Armadillo offers transparent, homeowner-friendly coverage that is straightforward to understand and built around real-world repair scenarios. If you are the kind of homeowner who wants to be proactive about protecting your budget, home warranty coverage for unexpected repair and replacement costs is one of the smartest tools available. The coverage options are clear, the service experience is genuinely refreshing, and getting started takes almost no time at all. You can get a personalized home warranty quote for attic and home system protection in just a few minutes and know exactly what you are covered for before the next repair surprise hits.
Frequently Asked Questions About Attic Stair Replacement
Here are answers to some of the most common questions homeowners ask when researching attic stair replacement costs and options.
How long does it take to replace attic stairs?
Most professional installations take between two and four hours for a standard pull-down unit in a typical ceiling height. More complex situations involving structural modifications or custom openings can extend that to a full day.
Can I replace attic stairs without modifying the ceiling opening?
Yes, as long as the replacement unit is compatible with your existing rough opening dimensions. Most standard attic stair kits are designed to fit common opening sizes, but you should measure carefully before purchasing a unit.
What is the average weight limit for pull-down attic stairs?
Most residential pull-down attic stair models have weight ratings between 225 and 375 pounds. Higher-end commercial-grade units can handle up to 500 pounds, but those are less common in standard home installations.
Are wooden or aluminum attic stairs better?
Aluminum stairs are more resistant to humidity and warping over time, making them a better long-term choice in climates with significant seasonal moisture changes. Wooden units are generally less expensive and can feel more solid underfoot, but they require more maintenance in humid environments.
Does replacing attic stairs require a permit?
It depends on your local building codes. In many jurisdictions, replacing like-for-like does not require a permit, but if the project involves modifying ceiling framing or changing the size of the rough opening, a permit may be required. Always check with your local building department before starting work.
How do I know what size attic stair replacement I need?
Measure the rough opening in your ceiling, which is the framed hole the stair unit sits inside. Standard sizes include 22 by 54 inches and 25 by 54 inches, but openings vary by home. Also confirm your ceiling height before selecting a unit, as models are rated for specific height ranges.
Is an insulated attic stair cover necessary?
If your attic stair door is not insulated, adding a cover is strongly recommended. Uninsulated attic openings can account for meaningful heat loss in winter and heat gain in summer, directly affecting your energy bills. Many newer replacement units include insulation built into the door panel.
Will a home warranty cover attic stair replacement?
Standard home warranty plans typically do not include attic stairs as a covered item. Coverage depends on the specific plan and provider. Reviewing your policy terms carefully and asking about attic access systems before purchasing a plan is the best approach.
How often should attic stairs be replaced?
With normal use, a quality pull-down attic stair unit can last 20 to 30 years. Units that see heavy or frequent use may wear more quickly. Annual inspection of the hinges, springs, and treads can help you catch problems before they become safety hazards.
Can a single person install attic stairs alone?
Technically possible, but not recommended. Attic stair kits are bulky and awkward to position into a ceiling opening while working on a ladder. Having a second person present significantly reduces the risk of dropping the unit or installing it out of alignment.