





Turning Your Garage Into a Living Space: What Every Homeowner Should Know Before Starting
Converting a garage into a livable room is one of those projects that sounds straightforward until you start pulling back the layers. Maybe you need a home office, a guest suite, a playroom, or just more breathing room in general. Whatever the motivation, a garage conversion is one of the more practical ways to add functional square footage without breaking ground on a full addition. But there is quite a bit to understand before you start moving furniture in. This guide walks you through everything from how the process works to what it costs, what can go wrong, and how to protect yourself once the project is done.
What Is a Garage Conversion and Why Are Homeowners Choosing It
A garage conversion is exactly what it sounds like: the process of transforming an existing attached or detached garage into a finished, livable room. That might mean adding insulation, drywall, flooring, electrical outlets, lighting, climate control, and sometimes plumbing, depending on the intended use. Unlike a home addition, a conversion works with the structure you already have. The bones are already there. You are simply changing the purpose of the space. Homeowners across the country are increasingly drawn to this option because it tends to be more cost-effective than building new square footage from scratch, and the disruption to your daily life is often much more manageable. It is also a smart response to changing household needs, whether that means aging parents moving in, remote work becoming permanent, or simply needing a dedicated space for something the main house cannot accommodate.
How a Garage Conversion Actually Works From Start to Finish
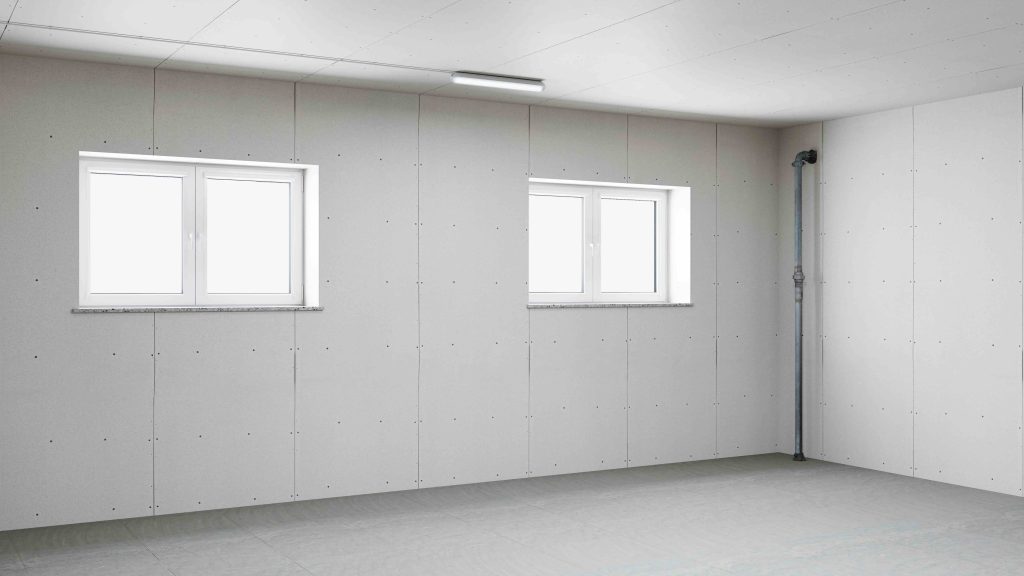
The conversion process begins long before anyone picks up a hammer. It starts with permits. Most municipalities require a building permit for a garage conversion, and skipping this step can create serious problems down the road, including issues when you try to sell. Once you have the green light from your local building department, the work typically unfolds in stages. The garage floor is often raised or leveled and insulated. Walls are framed out and insulated as well. Electrical wiring is updated or extended. If climate control is needed, HVAC or mini-split systems are installed. Drywall goes up, flooring is laid, and finishes are added. The timeline varies depending on complexity, but most straightforward conversions can be completed within four to eight weeks by a qualified contractor.
The Real Costs of Converting a Garage Into Living Space
Costs can range widely depending on your location, the size of the garage, and how finished you want the final product to be. A basic conversion focused on insulation, drywall, flooring, and lighting might land somewhere between eight thousand and fifteen thousand dollars. A more complex project that includes plumbing for a bathroom, full HVAC integration, and higher-end finishes can push well beyond thirty thousand dollars. It is also worth factoring in permit fees, which vary by jurisdiction, as well as any landscaping or exterior adjustments needed once the garage door is removed or replaced. One thing homeowners sometimes overlook is the cost of replacing garage storage. If the garage was doing double duty as a utility and storage space, you will likely need to budget for an outdoor shed or alternative storage solution as part of the overall project.

Key Advantages of Converting Your Garage Into a Room
There are several compelling reasons why a garage conversion continues to be a popular choice among homeowners who want more from their existing property.
- It adds usable square footage without the expense of a full home addition
- Permits and approvals are generally simpler than new construction
- The project timeline is typically shorter than building from scratch
- It can increase your home’s appraised value when done properly and permitted correctly
- It creates flexible space that can evolve with your household’s needs over time
- Energy efficiency improvements made during conversion can lower utility bills
These benefits are real, and for the right household, a garage conversion genuinely delivers. That said, it is not a perfect solution for everyone, and understanding the limitations is just as important as appreciating the upside.
Common Drawbacks and Challenges to Plan Around
Converting a garage is not without its complications. One of the most frequently cited concerns is the loss of parking and storage space. If you live in a neighborhood where street parking is limited or restricted, losing covered parking can be a meaningful inconvenience. Resale is another factor worth thinking through carefully. In some markets, buyers specifically want garages, and a converted space may not appeal to everyone. Structurally, older garages can present surprises once work begins, including inadequate insulation, outdated electrical panels, or substandard foundations that require remediation. Climate control can also be trickier than expected. Garages are not designed to hold temperature the way the rest of the house is, so achieving true thermal comfort sometimes requires more investment in insulation and HVAC than initial estimates account for.
Insulation, HVAC, and the Systems That Make It All Work
One of the most critical components of a successful garage conversion is getting the mechanical systems right. Insulation is foundational. Garage walls and ceilings typically have none at the start, and the concrete slab floor is a major source of heat loss in colder climates. Spray foam, rigid foam board, and batt insulation are all used depending on the wall assembly and budget. For climate control, many conversions opt for a ductless mini-split system because it does not require integration into the existing home’s HVAC ductwork. Mini-splits are efficient, relatively easy to install, and provide both heating and cooling in a single unit. If the space will have a bathroom, plumbing rough-in and proper venting need to be addressed early in the planning process, as adding these elements after walls are closed is costly and disruptive.
Permits, Zoning, and the Rules You Cannot Afford to Ignore
Permitting is not optional, and it is not just red tape. Proper permits ensure the work is inspected and meets local building codes, which protects both you and future buyers. Zoning regulations can sometimes prohibit certain uses of a converted garage, particularly if the intent is to create an independent rental unit or accessory dwelling unit. Always check with your local planning or building department before committing to a design, especially if you are in a homeowners association. HOAs may have their own rules about exterior changes, including what can replace the garage door. Working with a licensed contractor who is familiar with your local jurisdiction is one of the simplest ways to avoid costly compliance issues after the fact.
Practical Tips for Planning a Successful Garage Conversion
A few well-placed decisions early in the process can make a significant difference in how the project turns out.
- Hire a licensed contractor with specific experience in garage conversions, not just general remodeling
- Pull all required permits before work begins, regardless of how straightforward the project seems
- Budget a contingency of ten to fifteen percent above your initial estimate for unexpected conditions
- Think about natural light early, since garages often have very limited window space
- Choose flooring that can handle the slightly different subfloor conditions compared to the rest of your home
- Confirm your homeowner’s insurance covers the converted space once the work is complete
Good planning is not glamorous, but it is the single biggest factor that separates a conversion project you love from one you regret.
How Armadillo Helps Protect Your Home After the Conversion Is Done
Once your garage conversion is complete and the dust has settled, you have invested real money into a space that now depends on functioning electrical systems, climate control equipment, plumbing, and more. That is exactly where a home warranty becomes genuinely useful. If the mini-split system fails, or the electrical work develops a fault, or a plumbing connection gives out, repair costs can pile up fast. Armadillo offers home warranty protection designed for the full scope of your home’s systems and appliances, including the newer systems that get added during renovation projects. Whether you are protecting a freshly converted living space or the rest of your home’s infrastructure, having coverage in place means a mechanical failure does not turn into a financial setback. You can take the first step toward protecting your investment and get a free home warranty quote for your converted garage space in just a few minutes. Armadillo keeps it simple, transparent, and built around what homeowners actually need.

Frequently Asked Questions About Garage Conversions
Here are answers to the questions homeowners ask most often when considering converting a garage into a livable room.
Do I need a permit to convert my garage into a living space?
Yes, in most jurisdictions a building permit is required for a garage conversion. Skipping the permit process can result in fines, required demolition of unpermitted work, and complications when selling your home.
How much does a garage conversion typically cost?
Costs vary based on size, location, and finish level. A basic conversion can start around eight thousand dollars, while a more complex project with plumbing and premium finishes can exceed thirty thousand dollars.
Will converting my garage increase my home’s value?
A properly permitted and professionally executed garage conversion can increase your home’s appraised value by adding livable square footage. However, the impact depends on local market preferences and whether buyers in your area value garages over additional living space.
What is the best heating and cooling solution for a converted garage?
A ductless mini-split system is one of the most popular options. It provides both heating and cooling without requiring connection to existing ductwork, making it efficient and relatively simple to install.
Can I convert my garage into a rental unit or accessory dwelling unit?
It depends on local zoning laws and HOA rules. Some areas permit accessory dwelling units within converted garages, while others restrict or prohibit it. Always verify with your local planning department before proceeding.
How long does a garage conversion take to complete?
Most straightforward garage conversions take between four and eight weeks from start to finish, depending on the scope of work, contractor availability, and permit processing times in your area.
Will my homeowner’s insurance cover the converted garage space?
Not automatically. You should notify your insurance provider once the conversion is complete so they can update your policy to reflect the new use of the space and the added value to your home.
What type of flooring works best in a converted garage?
Luxury vinyl plank is a popular choice because it handles the slight irregularities of a concrete slab well and provides good insulation from cold. Engineered hardwood and tile are also viable options depending on your budget and climate.
Can a detached garage be converted into living space?
Yes, detached garages can be converted, though they present additional challenges around running utilities like plumbing, electrical service, and HVAC from the main house. Local zoning rules also apply in the same way as with attached conversions.
Does a home warranty cover systems installed during a garage conversion?
Coverage depends on the specific warranty plan and provider. Many home warranty plans cover mechanical systems like HVAC equipment and electrical components, which would include systems properly installed as part of a garage conversion. It is worth reviewing your plan details or speaking with your provider to confirm coverage.